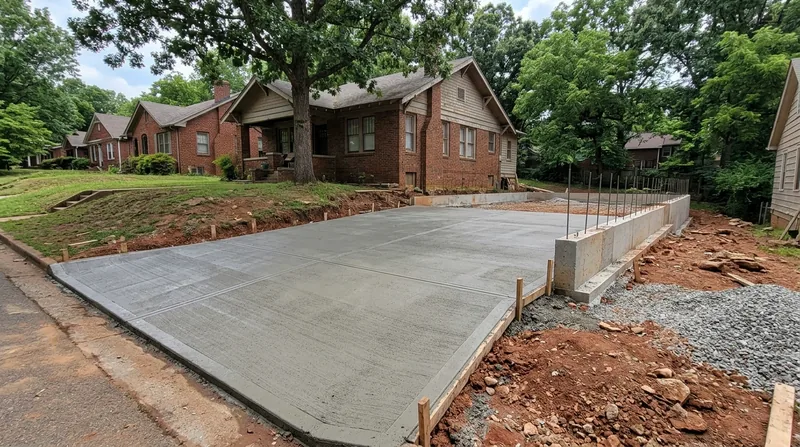




Concrete Slabs & Foundations in Little Rock form the backbone of every lasting structure, from garage additions in Hillcrest to new sheds on the clay-heavy south side. Little Rock's terrain splits personality: the western foothills rest on rocky shale and thin red clay, while the river-plain neighborhoods of South Little Rock and Pleasant Valley sit on shrink-swell clay that heaves when wet and cracks when dry. This means your slab needs a firm compacted base, proper steel reinforcement, and well-cut control joints to handle the seasonal moisture swings and the occasional hard freeze. We design and pour concrete foundations and slabs engineered for Little Rock's climate and soil conditions, so your structure stays level and crack-free for decades.
Why Concrete Slabs & Foundations Matter in Little Rock's Variable Soil
Little Rock's foundation challenges are real. The shrink-swell clay common on the south and east sides expands when spring rains and summer humidity soak the ground, then contracts sharply during dry spells and winter freezes. A poorly built slab will crack, settle unevenly, or heave at the edges. A properly engineered foundation starts with site evaluation, compaction testing, and the right thickness and steel placement for your soil type and structure load.
- We evaluate soil bearing capacity and seasonal moisture patterns before pouring to prevent future settlement and cracking.
- We specify reinforcement steel (rebar or wire mesh) sized for your structure type and local soil conditions.
- We cut control joints every 4 to 6 feet to direct inevitable concrete shrinkage and prevent random cracking.
- We compact the base properly and install a moisture barrier where needed to protect against capillary rise and freeze-thaw damage.
These steps are not optional in Little Rock; they are the difference between a slab that lasts 40 years and one that fails in 10.
Key info: A homeowner in Chenal Valley or the Heights who ignores proper base preparation will watch their new garage slab crack and settle within a few seasons. We have seen it happen. The fix then costs far more than the prevention did.
For detailed guidance on permitting and compliance requirements for concrete work in Little Rock, see the City of Little Rock Planning & Development Department.
How We Design and Pour Concrete Slabs & Foundations in Little Rock
Our process begins with understanding your project, the soil underneath, and the load it will carry. We walk the site, listen to your concerns, and ask about drainage, tree roots, and any history of settling or moisture. Then we specify the slab thickness, reinforcement, and base treatment that will keep your foundation stable through Little Rock's wet springs and dry summers.
- We meet on site, measure the area, and discuss soil conditions, drainage patterns, and the structure you plan to build.
- We provide a detailed estimate that lists slab thickness, reinforcement type, base preparation, and control joint spacing for your specific soil and load.
- We prepare the base by excavating to proper depth, removing soft or unsuitable soil, and compacting to a firm, level surface.
- We install reinforcement (rebar grid or wire mesh) at the correct height within the slab to resist bending and cracking.
- We set up forms, check elevation and slope for drainage, and pour concrete at the right speed to avoid segregation.
- We finish the surface to your specification (smooth, broom-finish, or textured) and cut control joints to guide shrinkage cracking.
- We cure the concrete properly so it gains strength and resists scaling from road salt on hillside streets and freeze-thaw cycles.
The result is a foundation or slab that stays level, resists cracking, and handles Little Rock's seasonal swings without settling or heaving.
Local example: A room addition in North Little Rock on a hillside lot with clay soil required a 6-inch slab with 1/2-inch rebar on 12-inch centers and a compacted gravel base. We also sloped the perimeter slightly away from the house and installed a moisture barrier. Three years in, no cracking, no settling, and the homeowner is planning a second addition on the same foundation design.
Learn more about related work we do, including garage floors, which share the same foundation principles.
Concrete Slab & Foundation Methods and Approaches
| Approach | Description | Best for |
|---|---|---|
| Monolithic slab | Footing and slab poured in one continuous pour; thicker perimeter edge carries the load. | Sheds, garages, and small structures on stable or slightly sloping ground in Little Rock and Benton. |
| Stem wall with slab | Footing dug below frost line (12 to 18 inches in Little Rock), stem wall built up, slab poured on top. | Room additions, garages on hillsides, and any structure where frost heave or settling soil is a concern. |
| Pier and beam (post supports) | Individual concrete piers dug to bedrock or stable soil, grade beams connect them, slab sits on top. | Structures on very soft or shrink-swell clay, steep hillside lots in Chenal Valley, or where differential settling is a risk. |
| Moisture-managed slab | Compacted base, gravel capillary break, polyethylene vapor barrier, reinforcement, and sealed concrete finish. | Areas with high water table, frequent flooding, or structures sensitive to moisture (finished basements, workshops). |
Concrete Slabs & Foundations Cost in Little Rock: What to Expect
Concrete slab and foundation pricing in Little Rock starts at approximately $5 to $8 per square foot for a basic monolithic slab on stable ground. A 24-by-24-foot garage slab (576 square feet) typically runs $2,880 to $4,608. The cost moves up if your soil requires thicker slabs, deeper footings, extensive base preparation, or a moisture barrier. Hillside lots, clay with a history of movement, and structures near large trees all push the price higher because they demand more engineering and labor.
Several factors influence your final cost. Soil type and bearing capacity determine slab thickness and footing depth. Site access and existing structures affect how easily we can deliver concrete and position equipment. The size and complexity of your project, whether you need a simple monolithic slab or a full stem-wall foundation with grade beams, directly change the scope. Finishing options (smooth trowel, broom-finish, or textured) add modest cost. And if your site requires drainage work, grading, or removal of existing concrete, those are separate line items.
We always recommend getting two to three estimates from insured concrete contractors so you understand the range and the reasoning behind each price. A low estimate that skips proper base compaction or reinforcement is not a bargain; it is a future repair waiting to happen.
For a detailed pricing overview and examples across all our services, visit our full pricing page.
What to Look for When Hiring a Concrete Contractor Near Me in Little Rock
Finding the right concrete contractor in Little Rock means asking the right questions and checking credentials carefully. You want someone who understands Little Rock's soil and climate, communicates clearly about what your slab needs, and stands behind the work with a warranty. Here are the key things to verify before you sign.
- Confirm that the contractor carries general liability insurance and workers compensation coverage on every job, and ask to see a current certificate of insurance before work starts.
- Get written estimates from at least two contractors so you can compare scope, materials, timeline, and price without guessing.
- Ask for references from recent projects in Little Rock, North Little Rock, Conway, or Benton, and call at least two to ask about quality, punctuality, and how the slab has held up.
- Understand whether your project requires a city permit for a new structure or an addition, and confirm that your contractor will handle permit applications and inspections.
- If you live in a neighborhood with an HOA or architectural guidelines, check those rules before you pour and make sure your contractor is aware of any setback, size, or finish requirements.
- Ask about the concrete mix design, reinforcement type and spacing, base preparation method, and curing time so you understand what you are paying for.
A contractor who answers these questions clearly and provides detailed, written estimates is one you can trust. Ready to move forward? Contact us for a free estimate and we will walk through your project in detail.
Concrete Slabs & Foundations in Little Rock: Pricing Guide
| Service | Price | Details |
|---|---|---|
| Monolithic slab (basic) | Starting at $5/sq ft | Footing and slab in one pour on stable ground, includes base prep, rebar, and control joints |
| Stem wall with slab | Starting at $7/sq ft | Footing below frost line plus slab on top, required for hillsides and frost-heave prone soils in Little Rock |
| Moisture-managed slab | Starting at $8/sq ft | Capillary break, vapor barrier, and sealed finish for high water table or flood-prone areas |
| Pier and beam foundation | On estimate | Individual piers to bedrock on very soft clay or steep hillside sites require site evaluation and engineering |
| Estimate and site visit | Free | We evaluate soil, discuss your project scope, and provide a detailed written estimate within 24 hours |
Indicative pricing, the exact cost depends on square footage, finish, and site access. Free personalized estimate within 24h at (501) 214-4504.


